
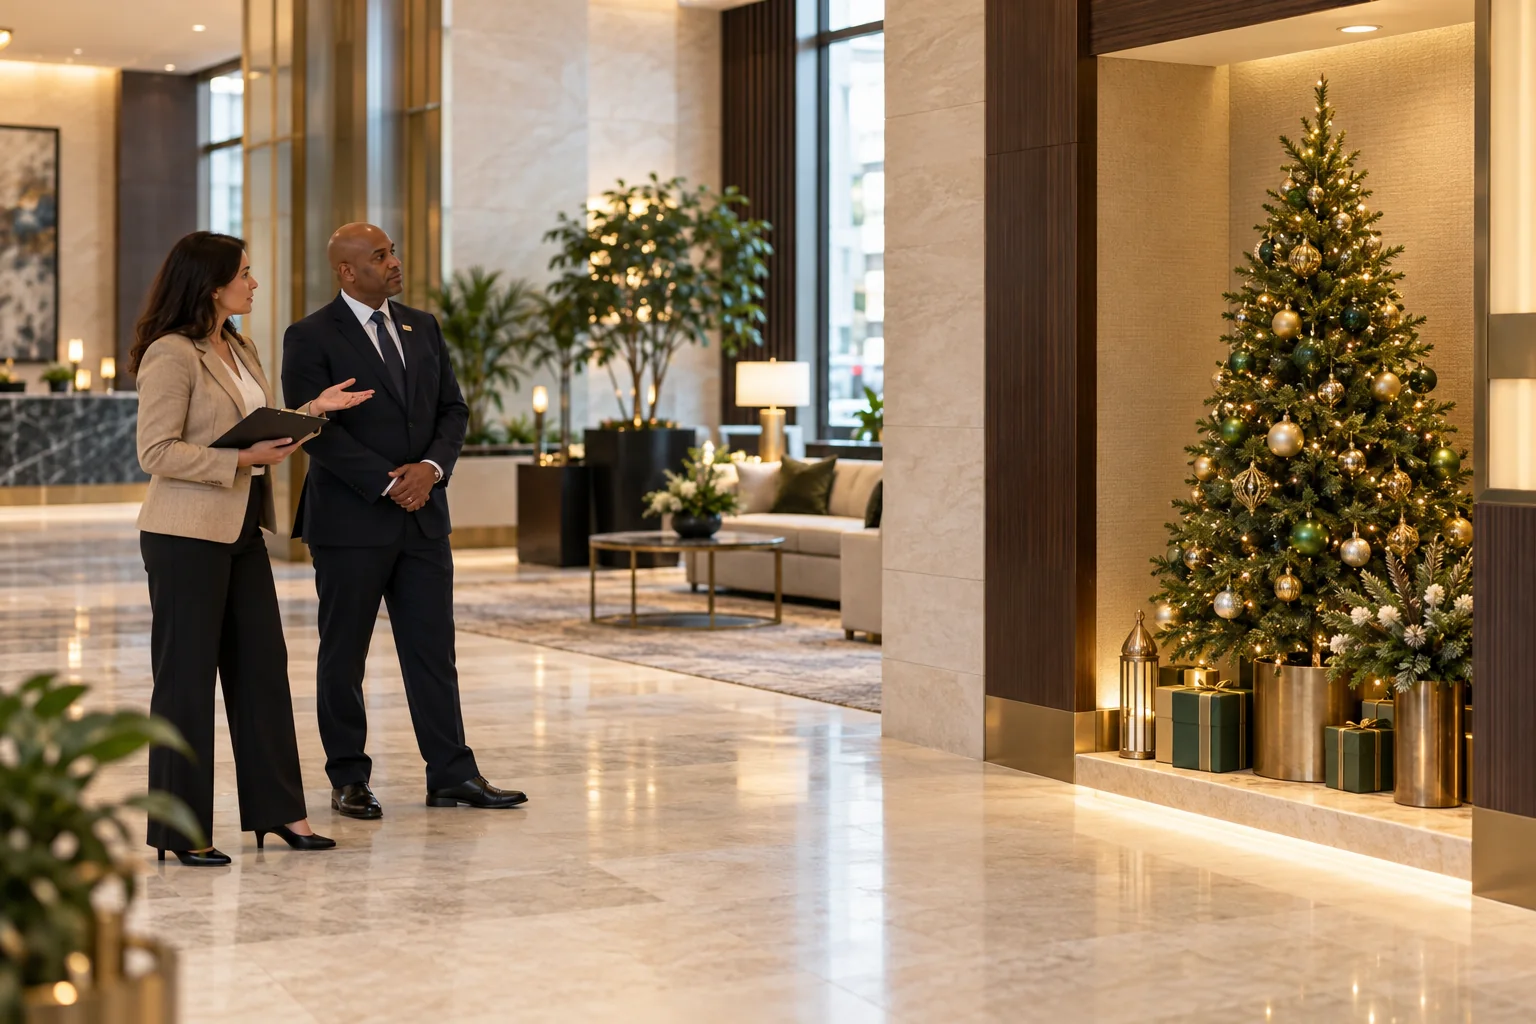
A display can fit on a floor plan and still interfere with a working lobby. People queue, pause for photographs, pull luggage and change direction around furniture. Reviewing the empty footprint is therefore only the start of a useful placement review.
This guide helps NYC property and hotel teams collect operational observations for the person qualified to approve the layout. It does not provide universal clearance dimensions or authorize decorations in a corridor or elevator lobby. Applicable requirements depend on the location and building conditions.
Start from the accepted circulation plan
Ask facilities for the current arrangement and the routes that must remain available. Identify the public entrance, reception approach, accessible circulation, exit access and relevant safety equipment. Review the proposed display together with its base, barriers, cords, temporary storage and likely gathering area.
The NYC Fire Code's Chapter 10, means of egress, addresses furnishings and decorations in section 1027.3.5. It prohibits placement that obstructs exits, access to them, exit discharge or their visibility and contains specific restrictions concerning corridors and elevator lobbies. A clear-looking space is not, by itself, permission to use that location.
Have the appropriate building professional resolve the permitted location and required clearances. Do not substitute a number remembered from another property or a general internet checklist.

Walk the route from the visitor's perspective
Review how a person reaches the desk, waits, passes the display and continues toward the destination. Consider the view from a seated position as well as standing height. Look at turns, door movement and the point where a queue may form. A barrier installed to protect a decoration can become the item that narrows the route.
The Department of Justice's ADA small-business primer explains the importance of maintaining accessible features. For a public-facing hotel or business, seasonal furnishings should not be treated as an excuse to make an accessible route unusable. Building-specific accessibility questions belong with the appropriate reviewer.
- Can visitors approach the reception point without navigating through the display area?
- Is the agreed route understandable without staff repeatedly moving objects?
- Could a check-in queue spill into a route the reviewer intended to keep clear?
- Are signs and safety equipment still visible and accessible as required?
- Does the arrangement work when ordinary luggage or deliveries are present?
Separate observation from approval
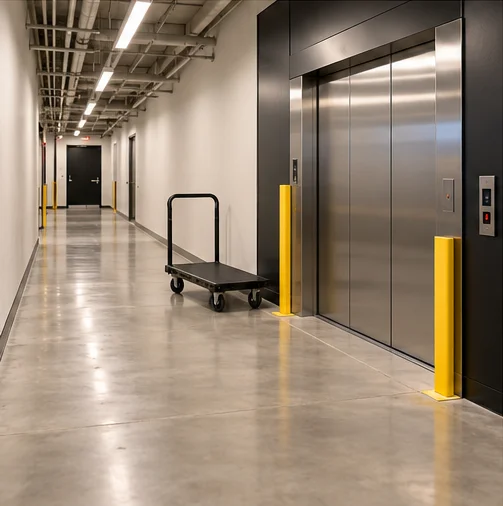
Record exact conditions, not a generic “egress checked.” For example, describe which sign becomes obscured from which approach, or which furniture item has moved from the accepted drawing. Include a photograph only when useful and avoid capturing guests, resident information or security-sensitive details unnecessarily.
The approval packet should retain the final decision and revised drawing. Security's copy needs the operational boundary: where the display belongs and whom to call if it moves.

Recheck the installed arrangement
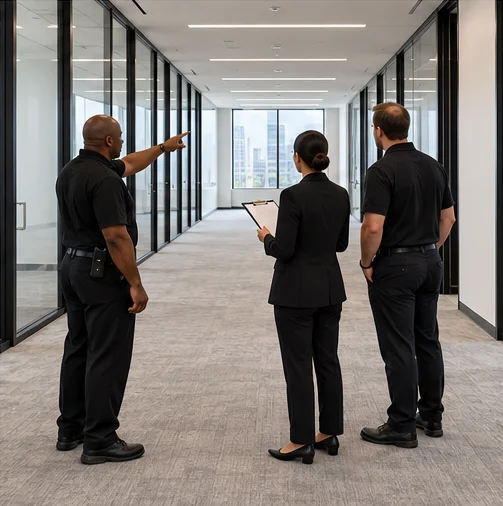
A pre-installation review describes an intention. After setup, compare the actual base, barriers and surrounding furnishings with the accepted arrangement. Ask the designated property representative to address differences before treating installation as complete.
Then identify changes staff can recognize during ordinary observations. A moved chair, new photo backdrop, added gift boxes or a queue rope may alter the accepted condition without changing the main display. Assign follow-up to a person, not merely a department name, and keep unresolved conditions in the shift handoff.
A short layout record
- Date, location and drawing revision reviewed.
- Reviewer and property decision-maker.
- Operational conflicts observed, with precise locations.
- Required changes and the person responsible.
- Installed-condition acceptance and any remaining restrictions.
Return to the main seasonal-display guide for the whole workflow. The removal checklist uses the accepted arrangement in reverse: the final check should establish that temporary items are gone and the property has accepted the restored space.